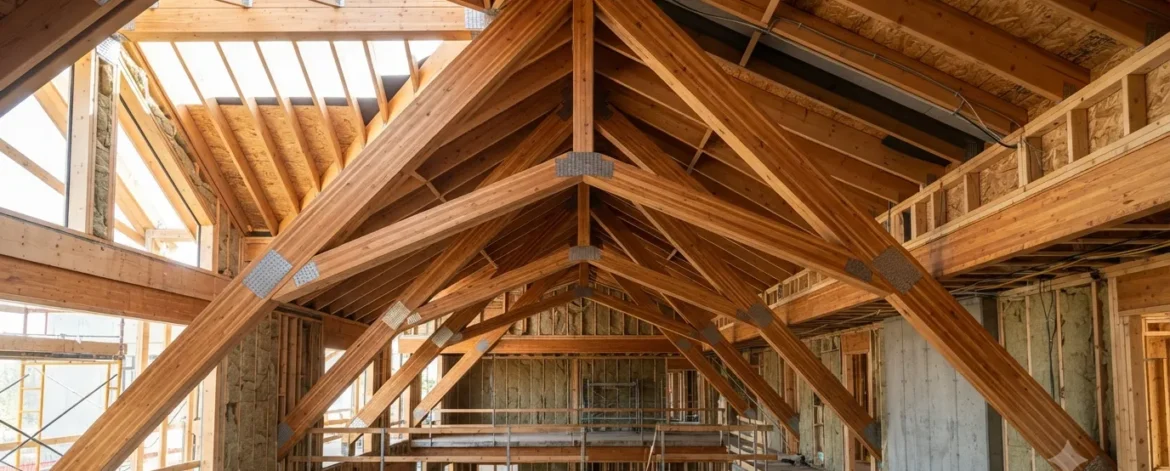
Timber has been used in construction for centuries, but modern engineering has transformed it into one of the most reliable and efficient structural materials available today. At the heart of many residential, commercial, and agricultural buildings is the timber truss—a carefully engineered framework designed to support roof loads while maximizing strength and material efficiency.
Whether you’re planning a new building or looking for professional Engineering Services, understanding timber truss design can help you make informed decisions, manufacturing timber components, or managing a construction project, understanding timber truss design can help you make informed decisions that improve safety, performance, and project costs.
What Is Timber Truss Design?
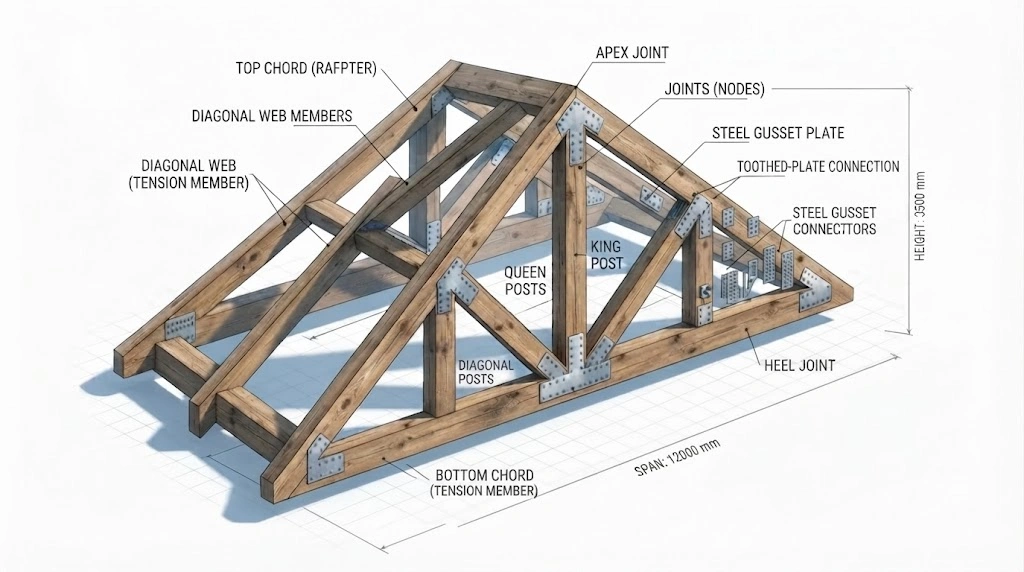
Timber truss design is the process of engineering a framework of interconnected wooden members arranged in triangular shapes to distribute structural loads efficiently.
Unlike traditional rafters, timber trusses transfer loads through a combination of tension and compression, allowing them to span longer distances with less material while maintaining structural stability.
Each truss is designed based on several project-specific factors, including:
- Building dimensions
- Roof pitch
- Wind loads
- Snow loads
- Dead and live loads
- Local building codes and recommendations published by the American Wood Council.
- Material specifications
Because every project has unique structural requirements, timber trusses should always be professionally engineered rather than using a one-size-fits-all approach.
Why Timber Truss Design Matters
A properly designed timber truss provides much more than roof support. Factory-manufactured trusses, wall panels, and floor components are designed and prepared in controlled manufacturing environments before being transported to the construction site. This prefabricated approach helps reduce on-site work, shorten erection and installation time, improve cost efficiency, and streamline the overall construction process.
It contributes to:
- Structural safety
- Material optimization
- Faster construction
- Reduced project costs
- Long-term durability
- Better load distribution
Poorly designed trusses can lead to excessive deflection, structural instability, costly rework, and safety concerns. Investing in professional engineering during the design phase helps minimize these risks before construction begins.
Common Types of Timber Trusses
Different building applications require different truss configurations. Some of the most commonly used timber trusses include:
King Post Truss
Ideal for smaller residential buildings with short spans. Its simple design makes it economical and easy to manufacture.
Queen Post Truss
Suitable for medium-span structures, offering greater support than a king post truss while remaining cost-effective.
Fink Truss
One of the most widely used roof trusses in residential construction due to its excellent strength-to-weight ratio.
Howe Truss
Often used for larger structures where additional load-bearing capacity is required.
Scissor Truss
Designed to create vaulted or cathedral ceilings while maintaining structural integrity.
The right truss type depends on the architectural design, span requirements, loading conditions, and construction objectives.
The Timber Truss Design Process
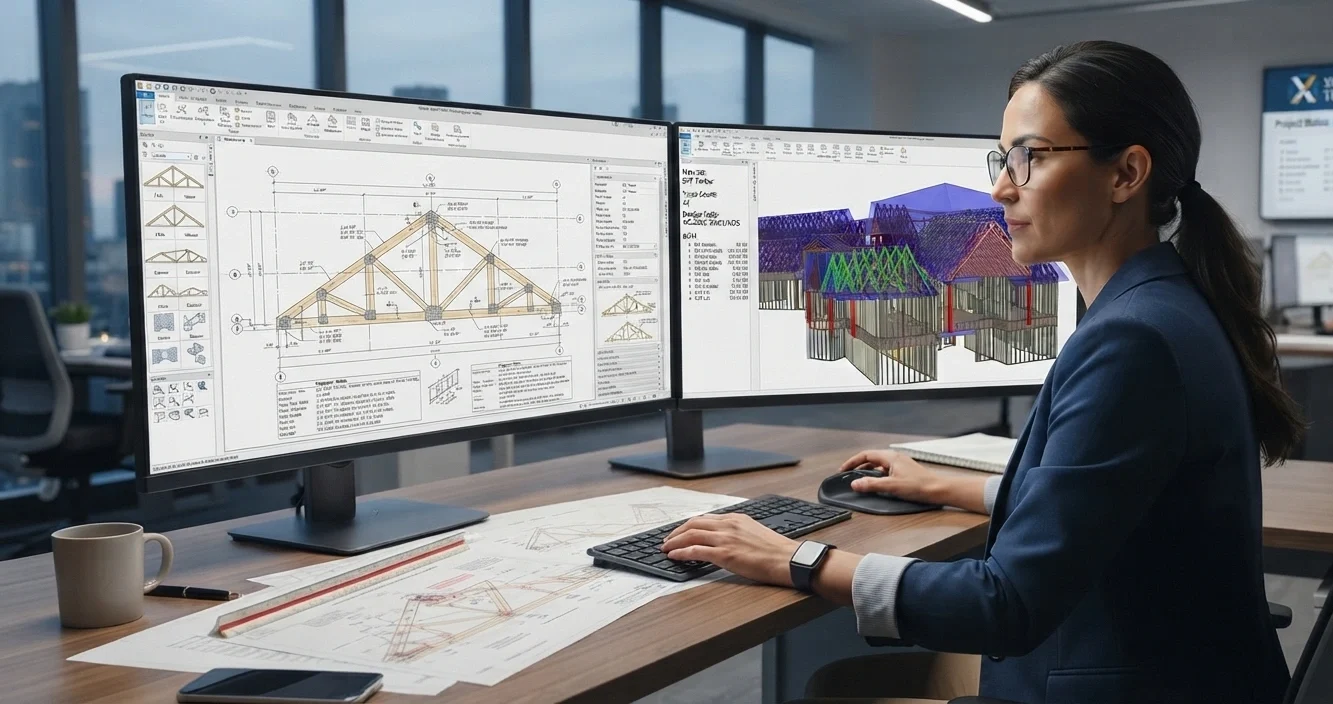
Professional timber truss design typically follows a structured engineering workflow.
1. Project Assessment
Engineers review architectural drawings, building dimensions, environmental conditions, and applicable Design Standards and Codes.
2. Structural Analysis
Engineers analyze various structural loads, including self-weight (dead loads), occupancy (live loads), wind, snow, and seismic loading, to determine the required strength, stability, and performance of the timber truss system.
3. Truss Configuration
The truss type and web configuration are selected based on project requirements, including structural and mechanical needs, platform requirements, and the coordination of mechanical and electrical services within the truss webbing.
4. Engineering Calculations
Specialized engineering software is used to verify structural strength, stability, and code compliance.
5. Production Drawings
Detailed fabrication drawings and installation documents are prepared to ensure accurate manufacturing and on-site assembly.
Professional Design & Take-Off Services help ensure fabrication drawings, quantity calculations, and structural documentation remain accurate throughout the project lifecycle.
Benefits of Professionally Engineered Timber Trusses
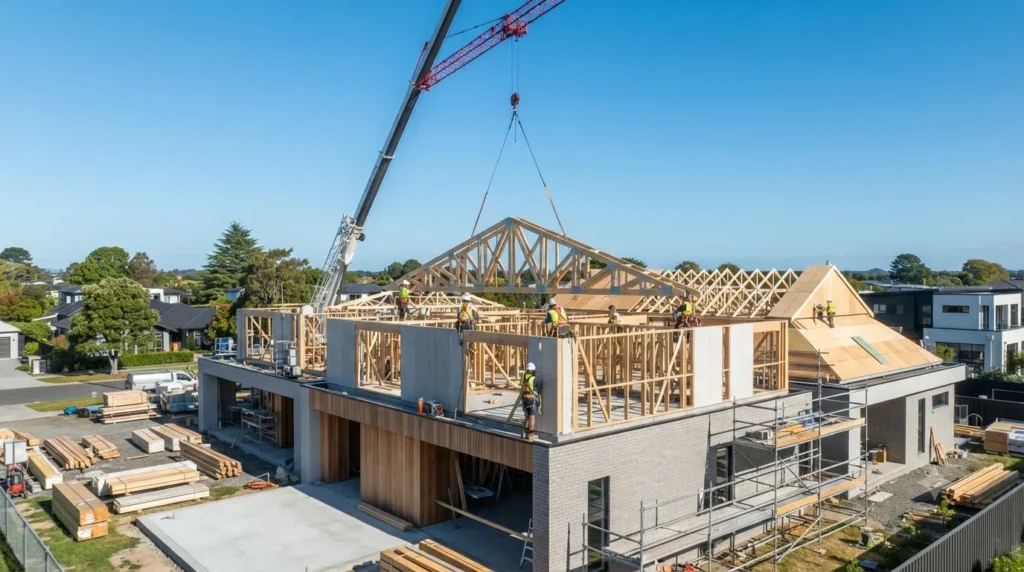
Working with experienced engineering professionals provides several advantages.
Improved Structural Performance
Every component is designed to safely transfer loads throughout the structure.
Optimized Material Usage
Engineering minimizes unnecessary timber consumption, reducing waste and overall project costs.
Faster Construction
Prefabricated trusses simplify installation and reduce on-site labor requirements.
Better Cost Control
Accurate engineering helps avoid design revisions, material shortages, and construction delays.
Compliance with Industry Standards
Professionally designed trusses are developed according to relevant structural design codes and project specifications.
Organizations like WoodWorks provide guidance on best practices for modern wood construction and structural design.
Industries That Use Timber Truss Design
Timber trusses are widely used across multiple sectors, including:
- Residential housing
- Commercial buildings
- Agricultural structures
- Warehouses
- Educational institutions
- Community buildings
- Industrial facilities
Their versatility makes them suitable for projects of various sizes and architectural styles.
Why Engineering Expertise Matters
Timber truss design is far more than creating a roof framework. It requires structural analysis, engineering calculations, drafting expertise, and attention to construction standards. Following applicable national design standards helps ensure structural stability while optimizing material usage, contributing to greater cost efficiency and reliable performance.
Engineering calculations generally follow standards such as the National Design Specification (NDS) for Wood Construction where applicable.
Experienced engineering teams help ensure that every design is:
- Safe
- Efficient
- Buildable
- Cost-effective
- Code-compliant
This reduces project risks while improving overall construction quality and long-term building performance.
How XDT Supports Engineering Projects
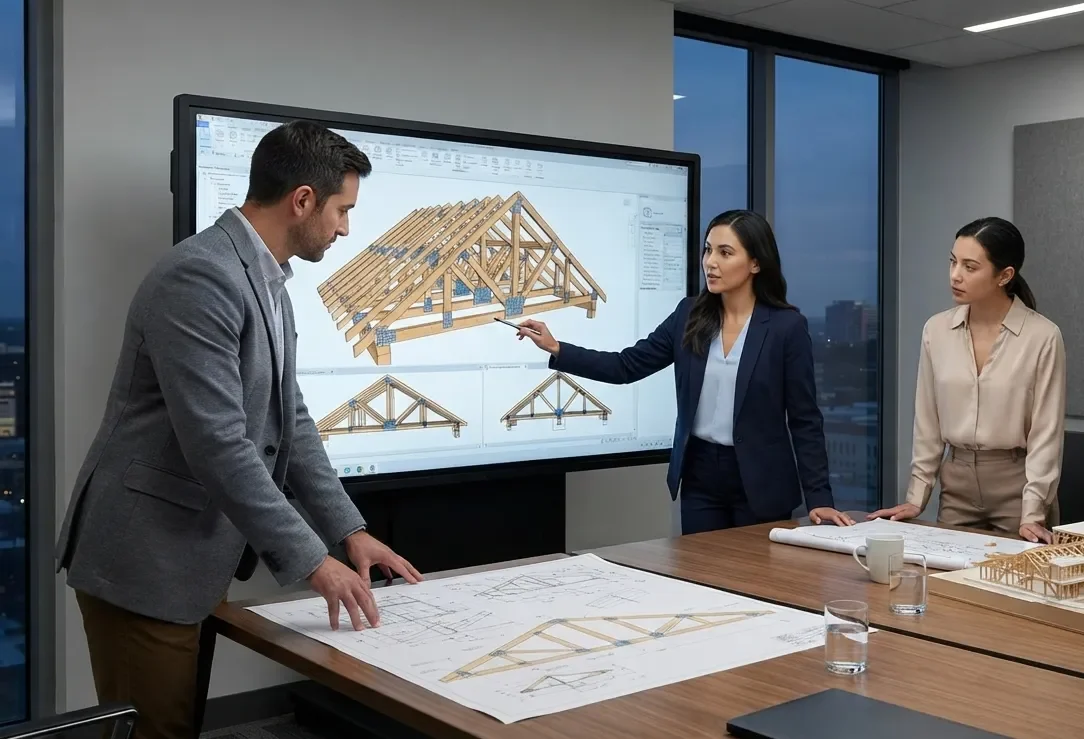
With over 16 years of engineering experience, Xchange Data Technologies (XDT) has supported engineering projects for clients across the USA, Canada, and the Middle East. Learn more about XDT.
Our engineering capabilities include:
- Timber Truss Design
- Lumber Home Drafting
- Quantity Take-Off through our Design & Take-Off Services
- Structural Steel Design
- BIM Modeling
- 3D Modeling using Autodesk Revit, SketchUp, and Archicad.
- Structural detailing using Tekla Structures
- Shop Drawings
- Material Estimation
- BOQ Preparation
By combining engineering expertise with modern design tools, XDT helps clients improve accuracy, streamline project delivery, and support efficient construction workflows.
Conclusion
Timber truss design plays a critical role in creating safe, durable, and cost-effective structures. From selecting the appropriate truss configuration to performing detailed structural analysis, professional engineering ensures that every project is built on a reliable foundation.
Whether you’re planning a residential development, commercial building, or large-scale construction project, investing in quality timber truss design can improve structural performance, reduce material waste, and support successful project execution.
If you’re looking for reliable timber truss design or engineering support, Contact XDT to discuss your project requirements.
Frequently Asked Questions
What is the purpose of a timber truss?
A timber truss supports roof loads by efficiently distributing structural forces through interconnected triangular members.
What are the advantages of timber trusses?
They offer excellent strength, efficient material usage, faster installation, longer spans, and cost-effective construction.
Are timber trusses suitable for commercial buildings?
Yes. Timber trusses are commonly used in residential, commercial, agricultural, and industrial construction, depending on the project’s structural requirements.
How is a timber truss designed?
Engineers analyze building dimensions, structural loads, environmental conditions, and applicable design standards before producing detailed engineering drawings.
Why should timber trusses be professionally engineered?
Professional engineering improves structural safety, ensures compliance with building standards, optimizes material usage, and reduces construction risks.