Modern construction projects are no longer based on a single material or one design discipline. A building may include RCC, structural steel, timber, MEP systems, walls, floors, roofs and other components working together.
When these elements are designed separately, coordination problems can easily happen.
A beam may come in the path of an MEP service. A steel connection may conflict with another structural member. Timber framing may not match the architectural layout. These issues may look small on a drawing but can create rework, material changes and construction delays at the site.
This is where 3D BIM and Revit Modeling become important.
Why Multi-Material Projects Need Better Coordination
In a multi-material structural project, different teams may work on different parts of the same building.
For example:
- RCC teams work on concrete structures
- Steel teams work on structural framing
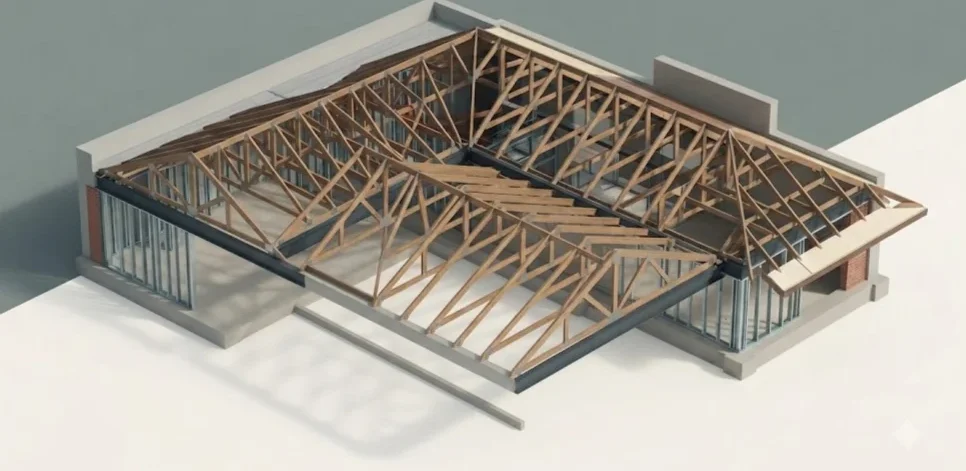
- Timber teams work on trusses, walls and floors
- Architects work on building layouts
- MEP teams work on services and equipment
If these designs are not properly coordinated, clashes can remain hidden until construction starts.
Traditional 2D drawings can make it difficult to understand the complete relationship between different building elements. A 3D model gives the project team a better view of how the components actually fit together.
How Revit Helps Create a Coordinated Structural Model
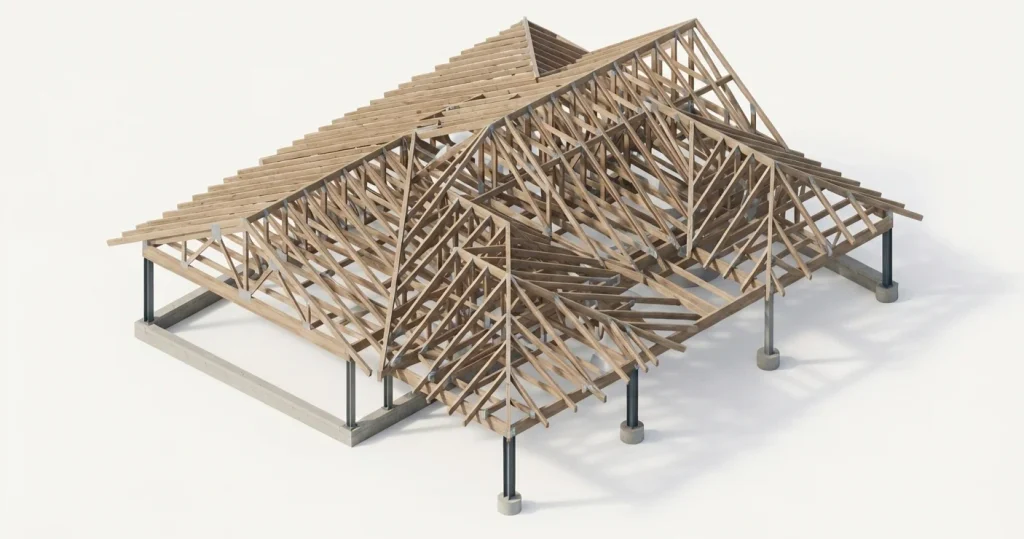
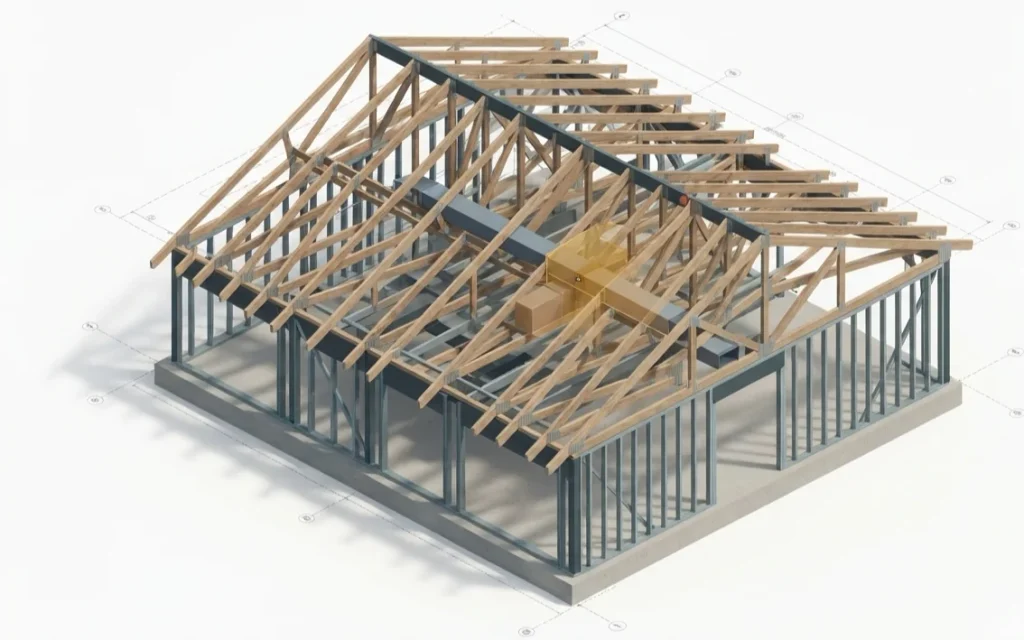
Autodesk Revit allows structural and building elements to be represented in a 3D environment. This makes it easier to review the position, size and relationship of different components before construction.
Revit can be used for:
- Structural modeling
- Columns and beams
- Floors and walls
- Roof structures
- Steel elements
- Timber elements
- Structural connections
- BIM coordination
- Construction documentation
Interference checking in Revit can identify elements that occupy conflicting spaces, helping teams coordinate different disciplines earlier in the project.
The major benefit is simple:
The project team can find a problem in the model before it becomes a problem at the site.
BIM Clash Detection: Finding Problems Before Construction
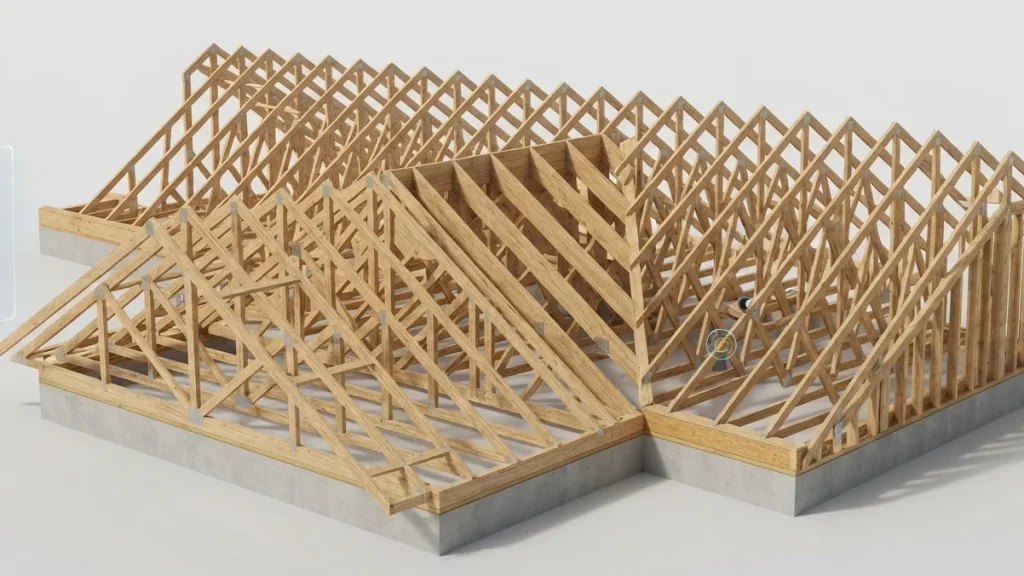
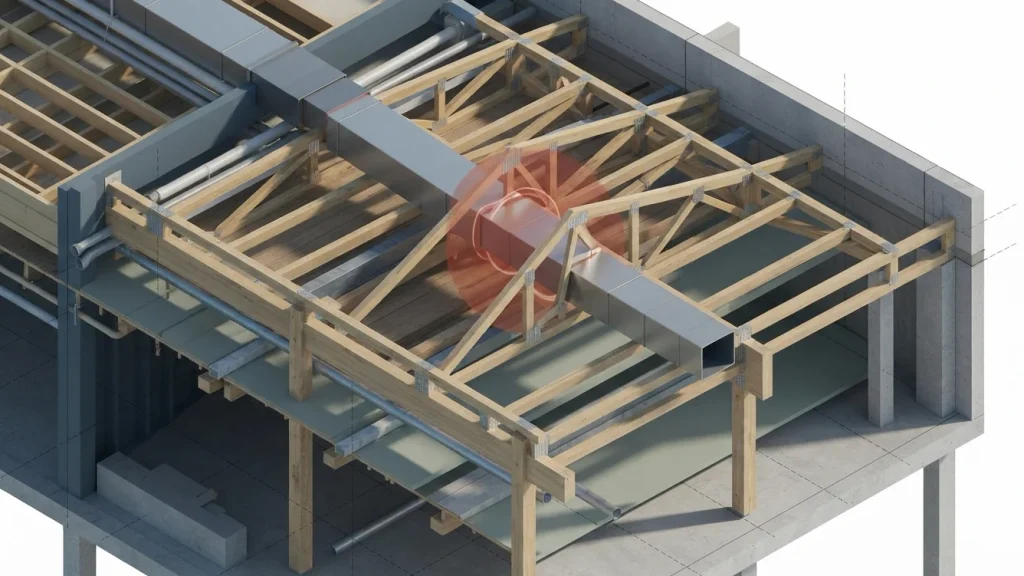
3D BIM becomes more powerful when models from different disciplines are brought together for coordination.
Tools such as Navisworks can be used to review combined models and perform clash detection between structural and building systems. Autodesk’s coordination workflow specifically supports checking Revit models and identifying clashes between disciplines.
Common examples include:
- Beam vs. duct
- Column vs. pipe
- Steel member vs. MEP service
- Wall vs. structural element
- Timber framing vs. architectural element
- Structural connection vs. surrounding components
The clash is identified in the digital model, reviewed by the team and corrected before fabrication or construction.
This can reduce unnecessary site changes and help improve coordination between design teams.
Where MiTek Fits Into Timber Design
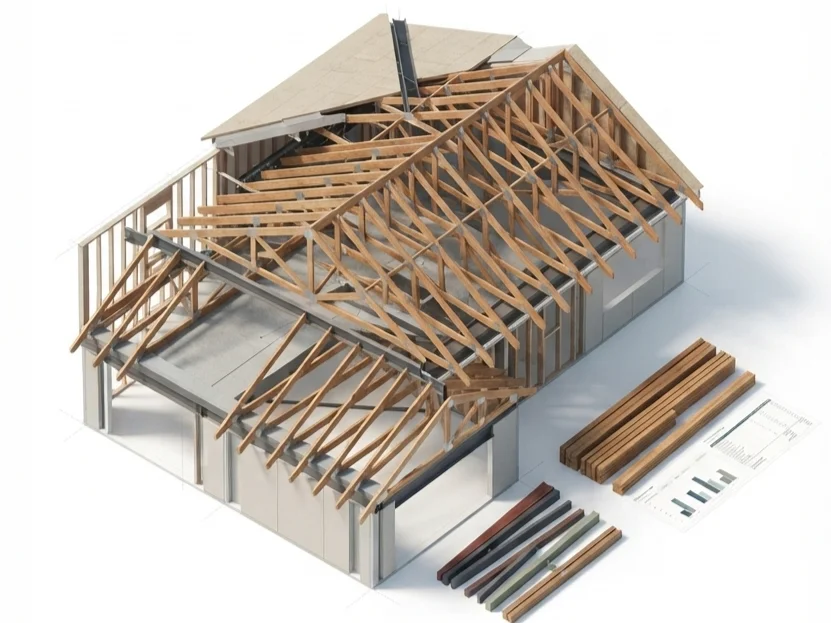
For timber and wood construction, specialized software also plays an important role.
MiTek is used in timber-related workflows for areas such as truss design, lumber design, estimating and material take-offs. MiTek Supply, for example, supports whole-house estimating, framing layout, lumber design, take-offs and 3D model collaboration.
For a timber-focused project, this type of specialized workflow can work alongside broader BIM coordination.
The result is a more connected process:
Architectural Plans → Timber/Structural Design → Quantity Take-Off → 3D BIM Coordination → Clash Detection → Final Documentation
This is especially useful when timber components need to coordinate with steel, concrete or other building systems.
Why 3D BIM Reduces Rework
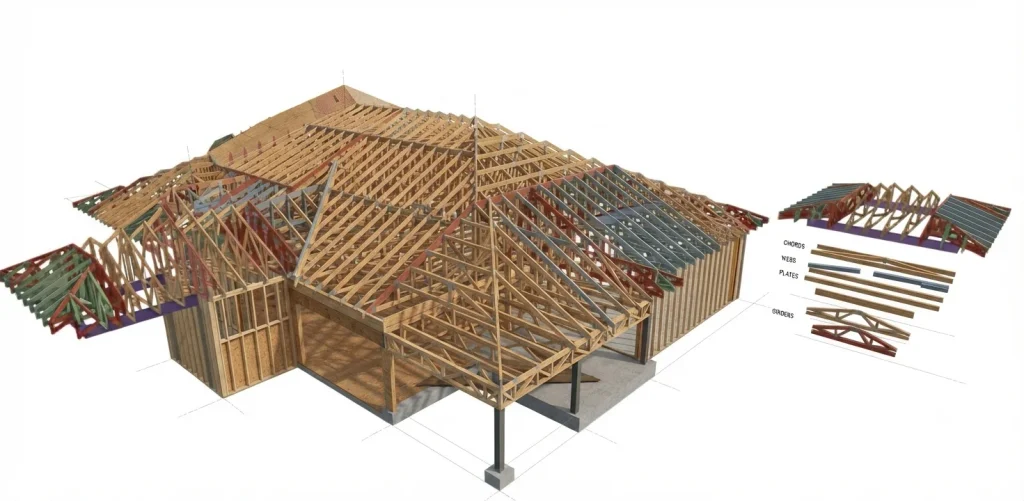
The biggest advantage of BIM coordination is not simply creating an attractive 3D model.
The real value is early problem identification.
When clashes are found during the design stage, the team can review the issue and make changes when the cost of correction is much lower.
This can help with:
- Reduced design conflicts
- Better structural coordination
- Fewer site modifications
- Better material planning
- Improved quantity accuracy
- Faster design revisions
- Better communication between teams
- Reduced construction rework
For complex structural projects, detailed structural BIM tools such as Tekla Structures can also support detailed modeling, coordination and clash detection across different structural materials.
How XDT Supports BIM & Structural Design Projects
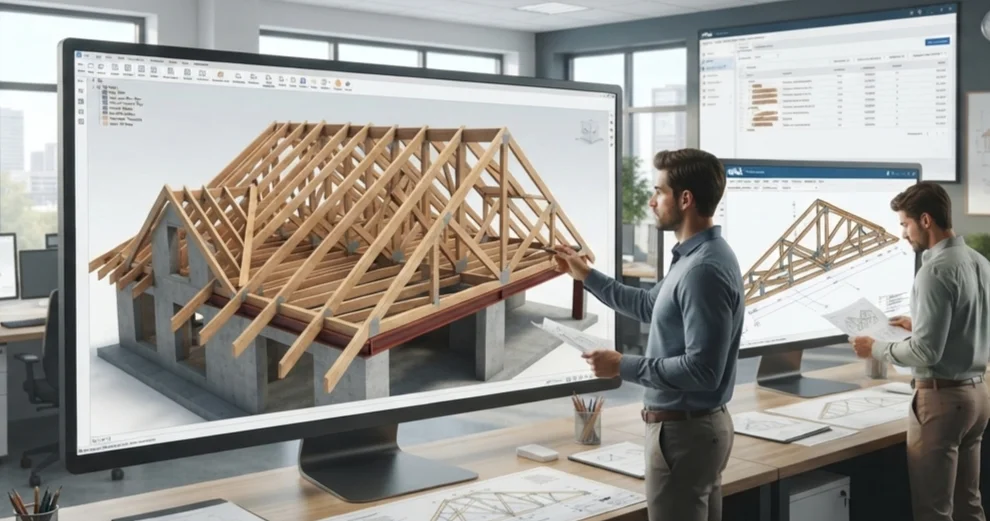
XDT combines engineering knowledge with modern design and modeling technologies to support construction projects.
Our engineering capabilities include:
- BIM / Revit Modeling
- RCC Structural Design
- Structural Steel Design
- Timber Truss Design
- Connection Design & Detailing
- Shop & Fabrication Drawings
- 3D Modeling & Visualization
- Quantity Take-Offs
- Material Estimation
- BOQ Preparation
- Quality Assurance & Review
- Design Revisions
For US-focused projects, XDT also supports timber truss design, lumber home drafting, wall panels, decks, flooring and roof design, along with material estimation and take-offs.
For Middle East projects, our capabilities include RCC, structural steel, connection detailing, BIM/Revit modeling, shop drawings and quantity estimation.
This combination helps bridge the gap between different materials, software and project requirements.
From Separate Drawings to One Coordinated Model
A successful construction project needs more than individual drawings. It needs all major building components to work together.
3D BIM, Revit and clash detection help create that connection.
By identifying design conflicts before construction, teams can make better decisions, improve coordination and reduce avoidable rework.
For projects involving timber, steel, RCC and multiple building systems, proper BIM coordination can make the design-to-construction process more organised and predictable.
XDT supports this process through its Design & Take-Off Services, combining structural design, BIM/Revit modeling, timber engineering, quantity take-offs and estimation.
Better coordination before construction means fewer surprises during construction.
If your project requires BIM modeling, Revit structural modeling, clash coordination, timber design or quantity take-offs, contact XDT to discuss your requirements.